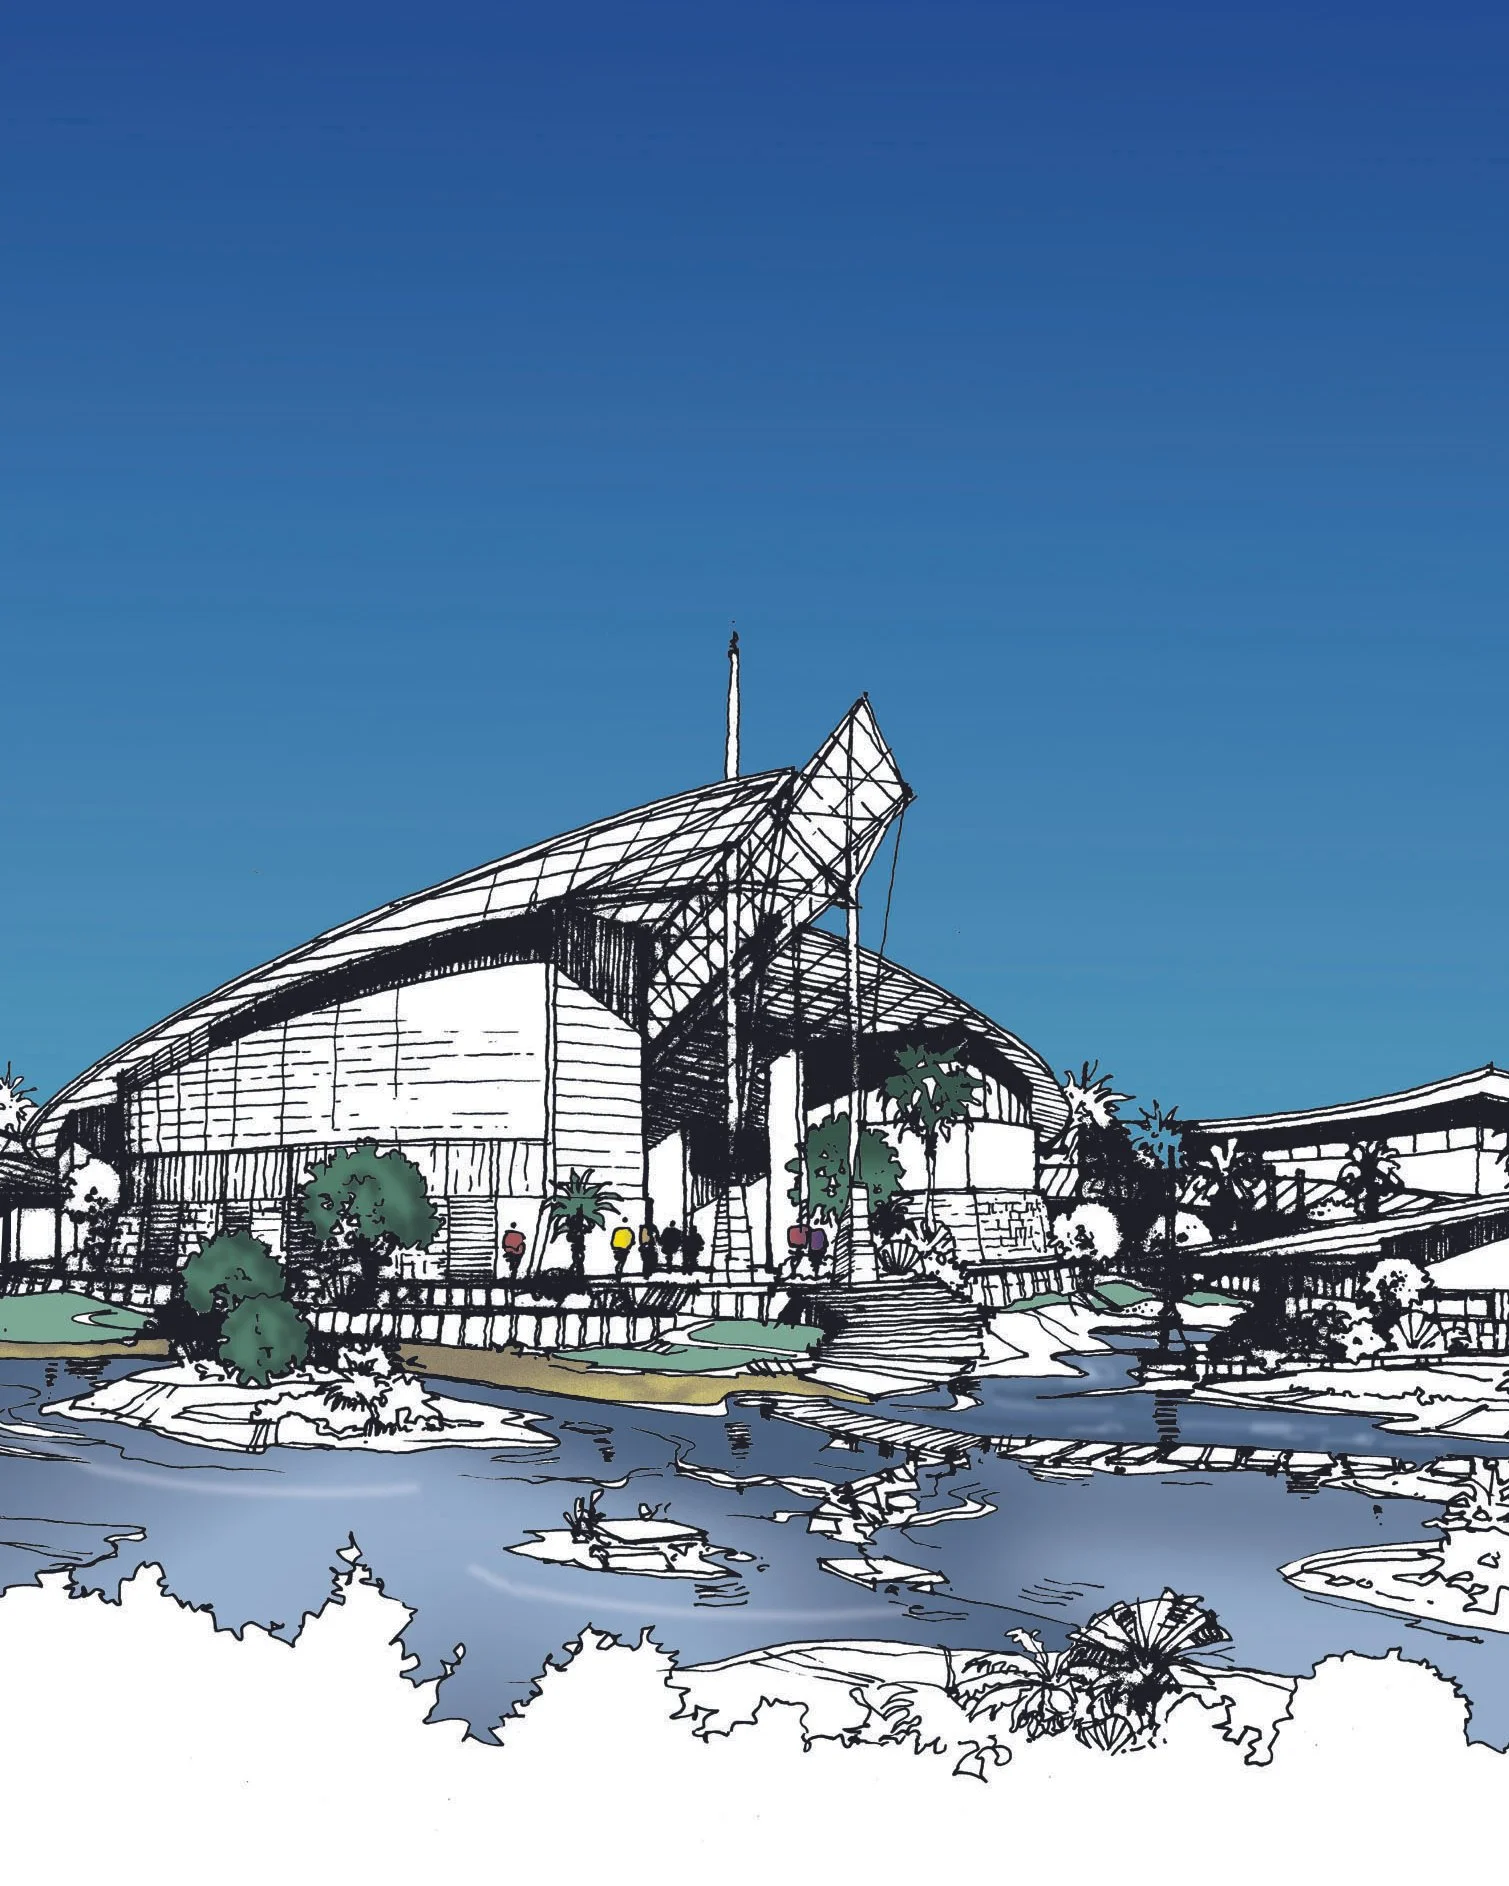
Bank of Mauritius Training Centre
1998
Floreal, Mauritius
Stauch Vorster Architects - Durban in association with Pavin Desai
Team: Ivor Daniel, Francesco Coppola, Paul Lewis
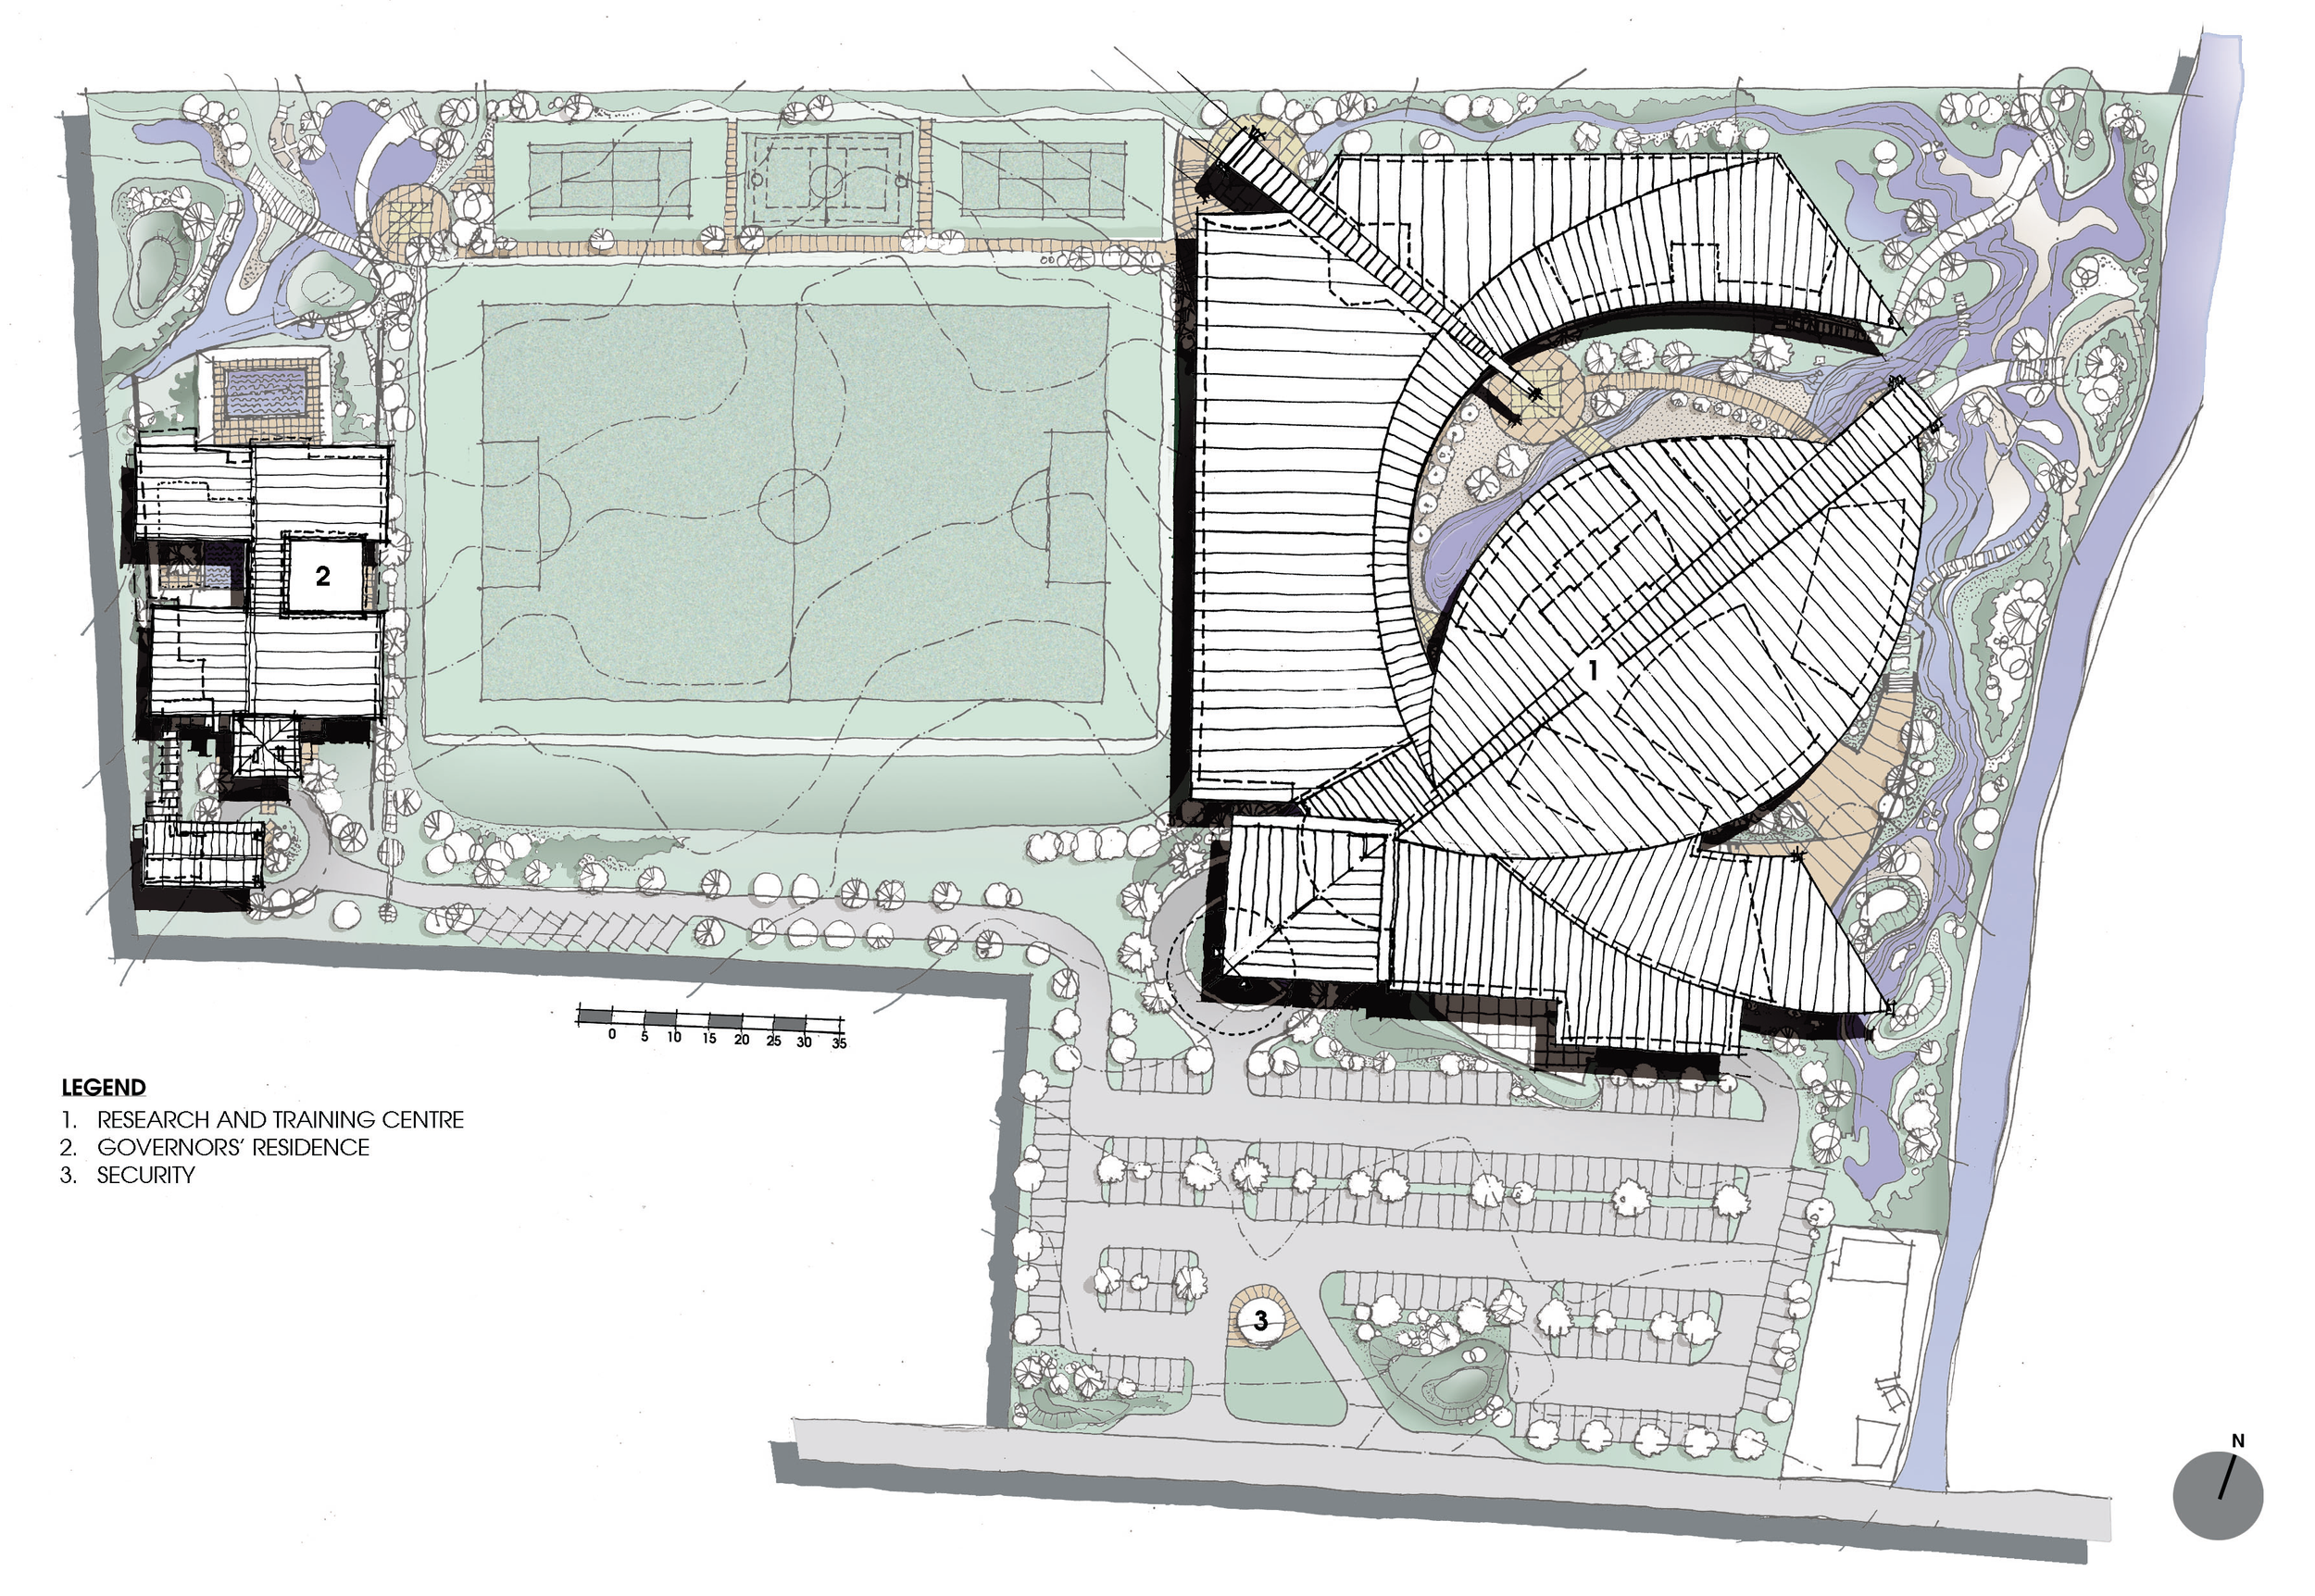
The Bank of Mauritius Training Centre in Floréal was developed as a multi-functional educational and conference facility incorporating training venues, catering amenities, recreational spaces, and an off-site banking computer facility. The project aimed to create a low-energy institutional environment responsive to the tropical climate while reflecting aspects of traditional Mauritian architectural identity.
The principal challenge was to accommodate technologically sensitive functions and large gathering spaces within a hot, humid environment where thermal comfort and energy efficiency were critical. The design also needed to integrate indoor and outdoor spaces while reducing reliance on mechanical cooling.
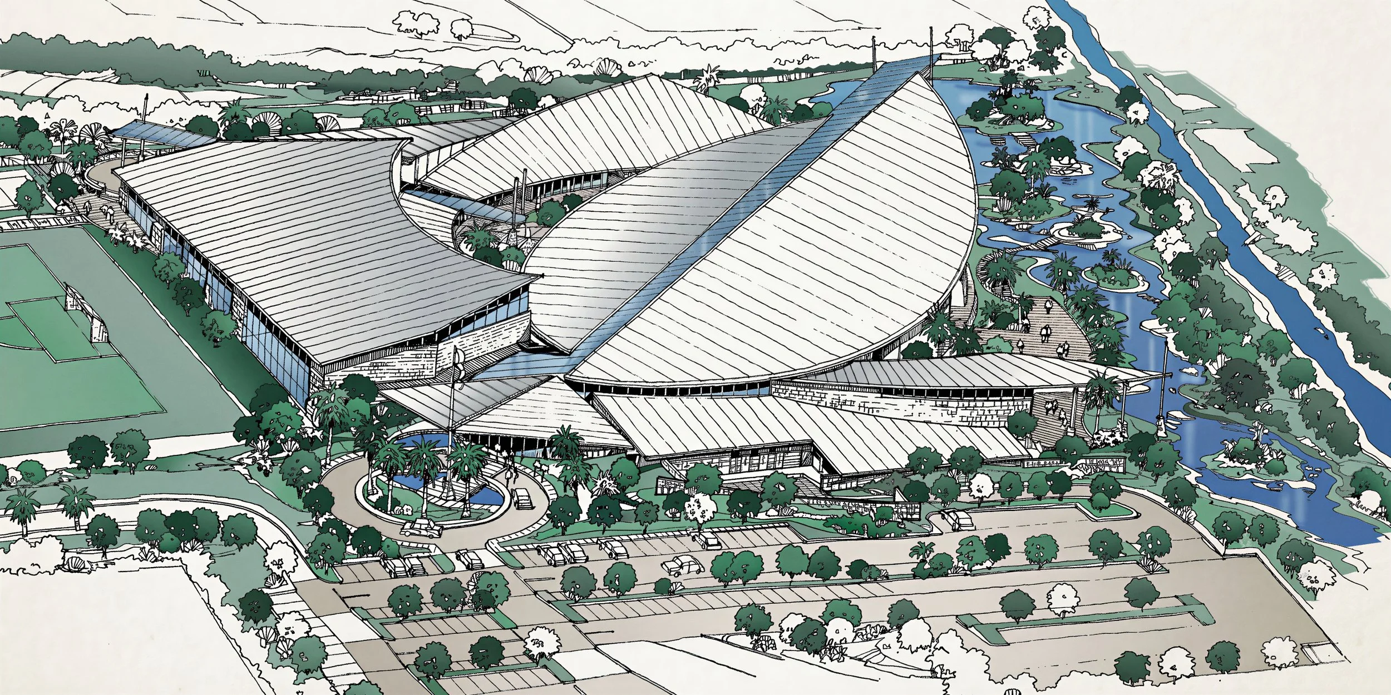
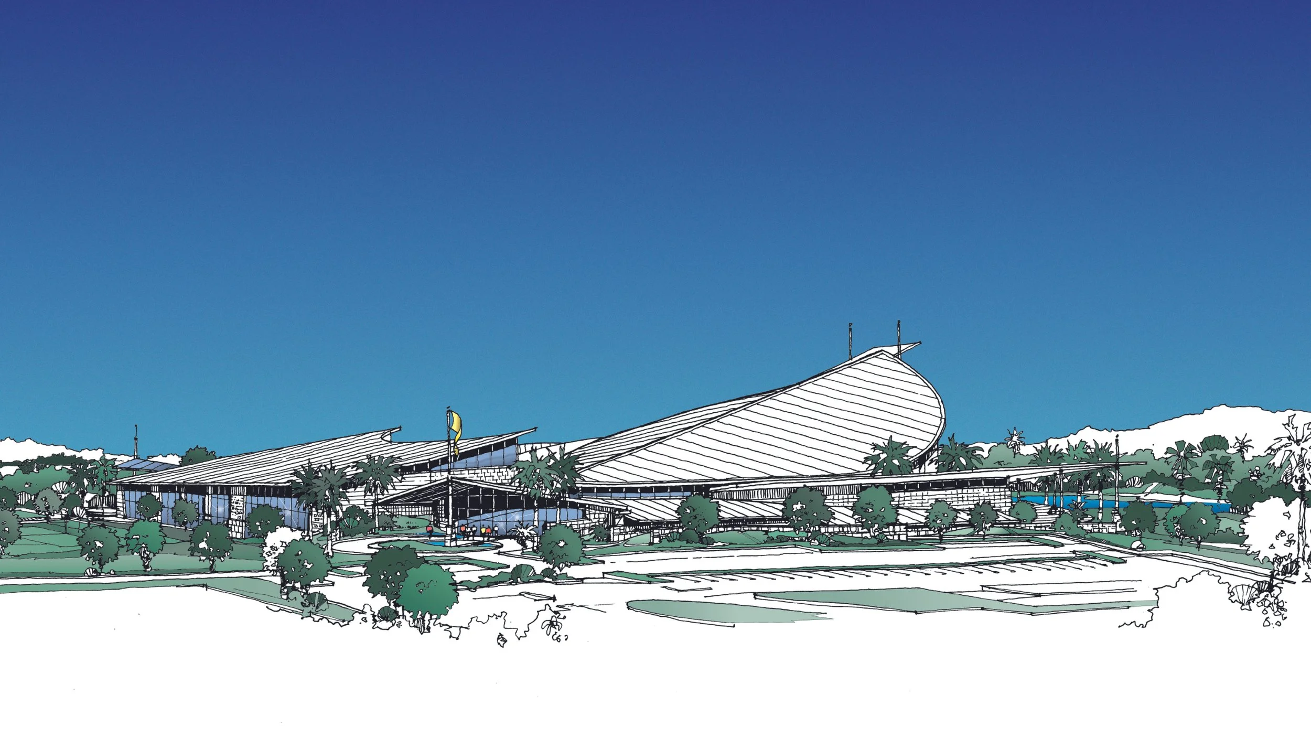
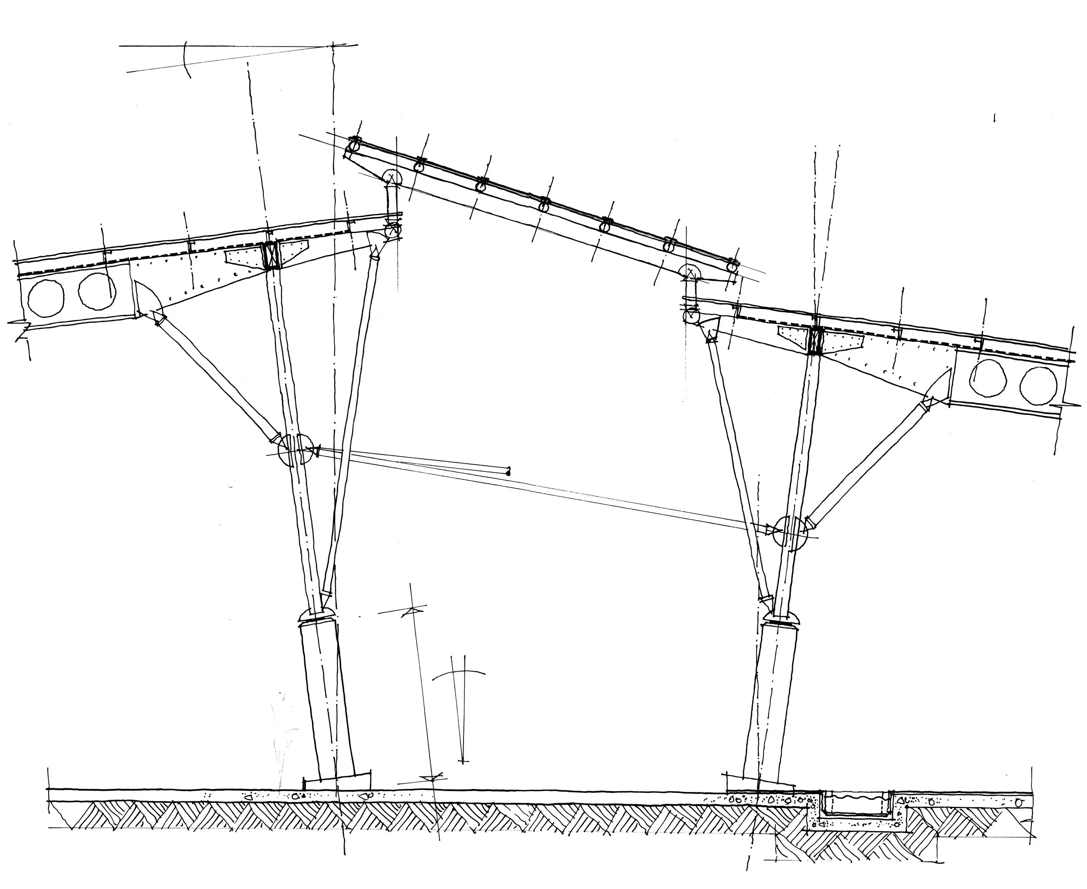
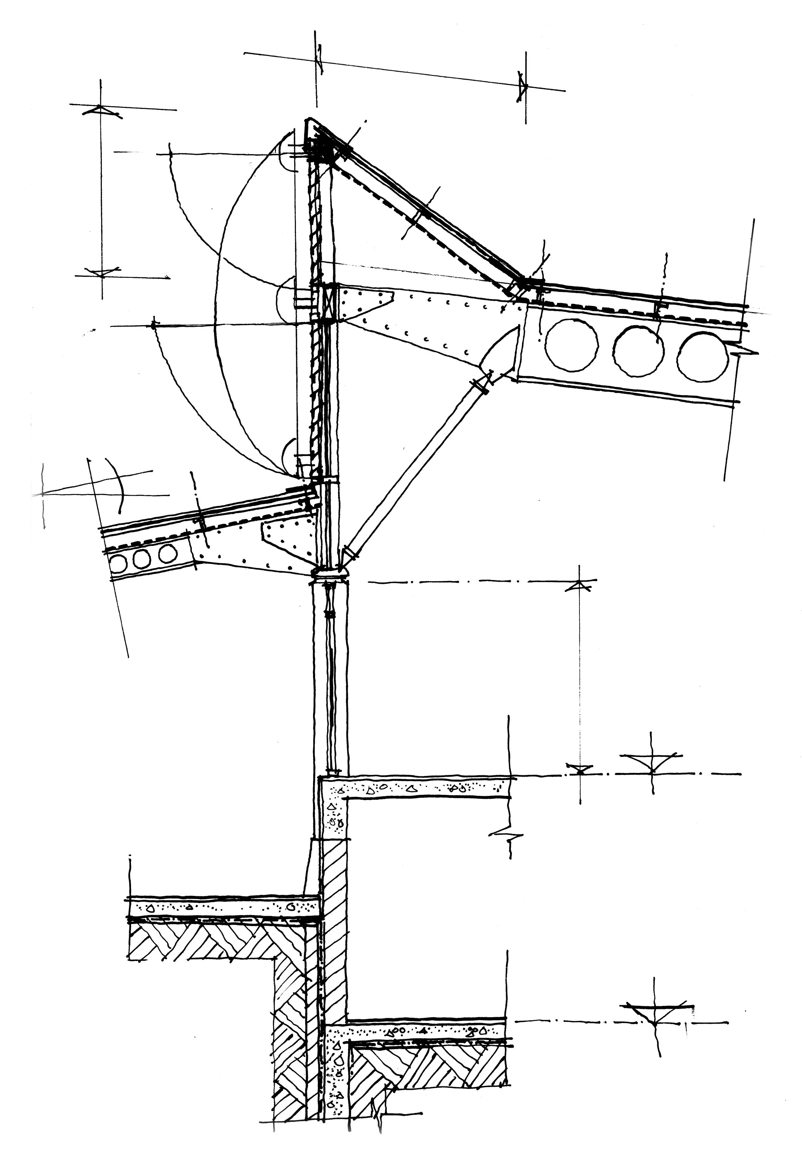
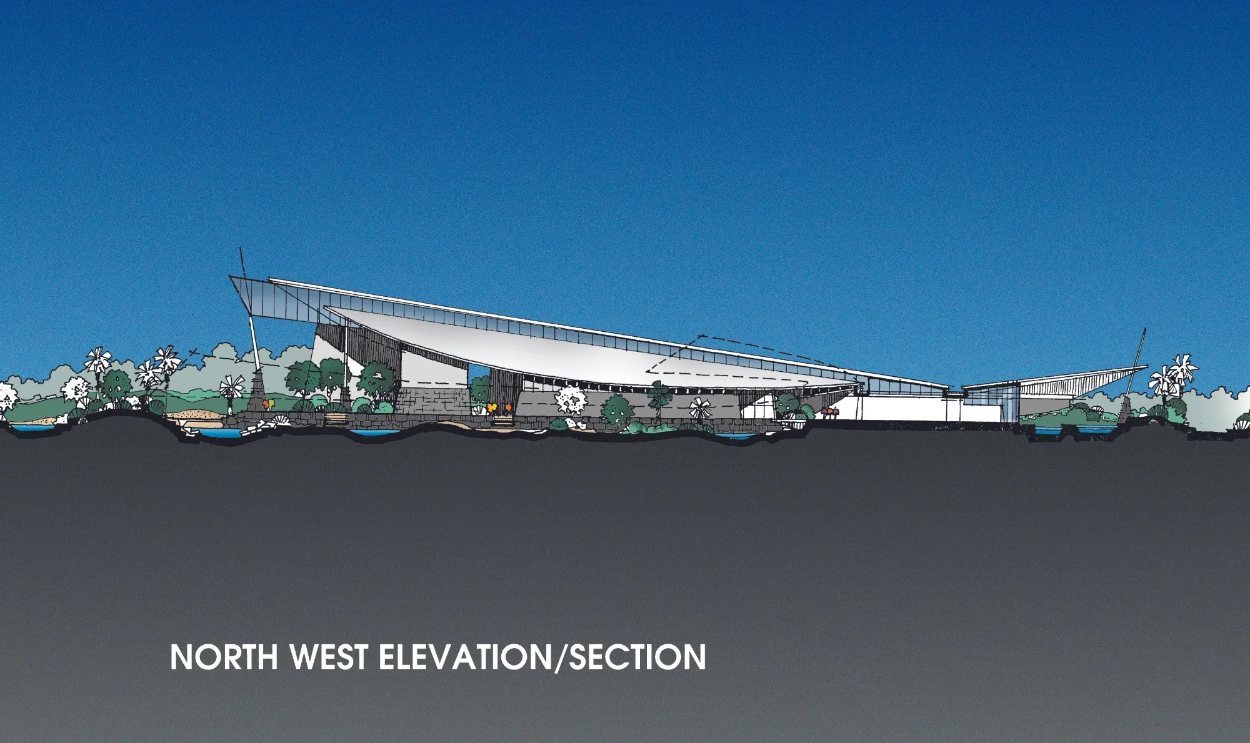
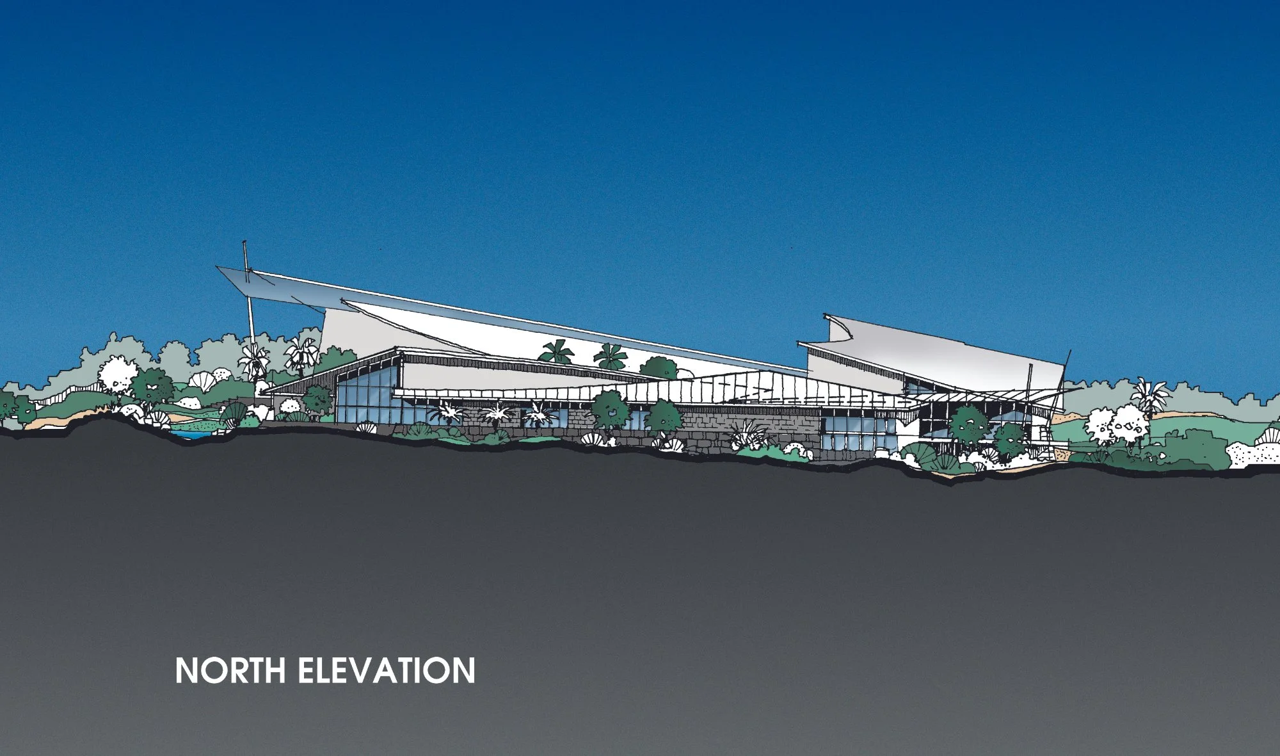
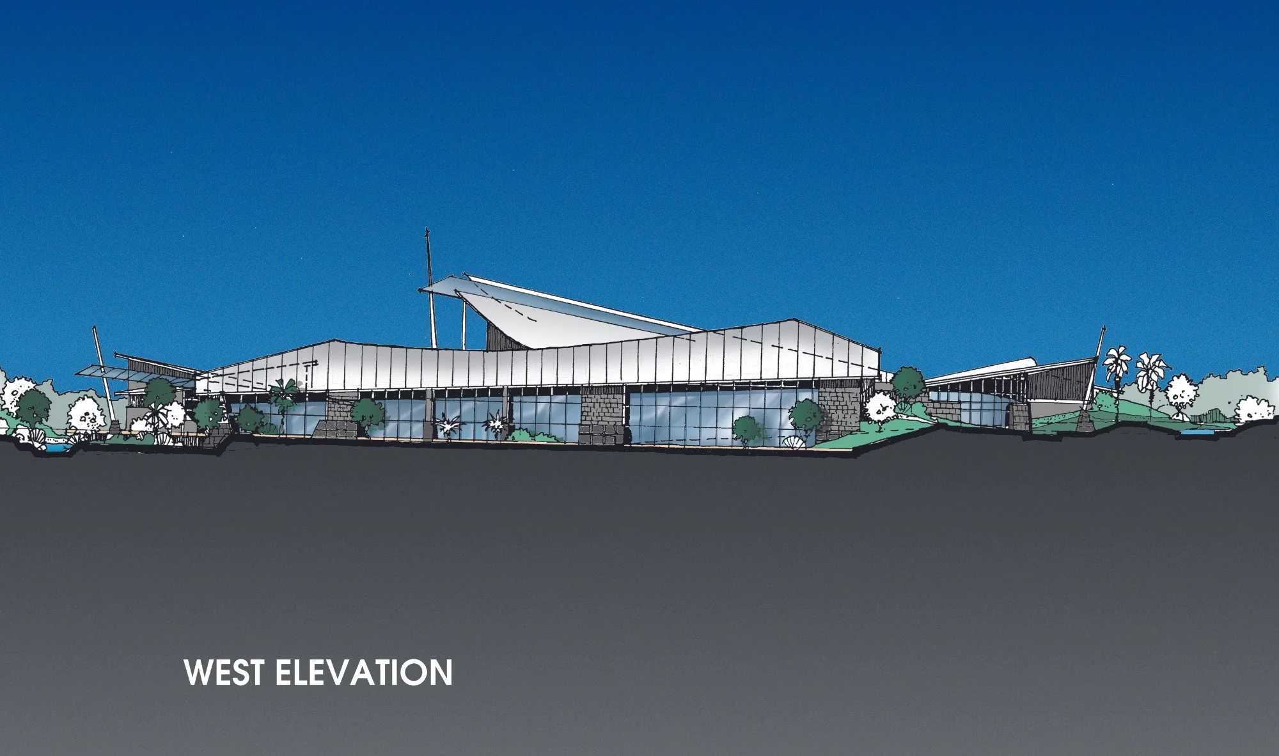
The architectural response is based on the “parasol” umbrella metaphor, inspired by traditional Mauritian roof forms that provide shade and encourage natural ventilation. A central parasol roof shelters the main conference and meeting spaces, while support functions are arranged around landscaped courtyards and open circulation zones. Passive design strategies inform orientation, solar shading, daylighting, natural ventilation, and insulated envelope systems.
The completed centre delivers a climate-responsive institutional environment that integrates learning, technology, and recreation within a cohesive tropical architectural language, achieving comfort and efficiency through passive environmental design.